10400 Adobe DR
Reno, NV 89508
- 3 Beds
- 2 Baths Full Baths: 2
- 2,350 SqFt
- 1.96 Lot Size
- 1978 Year Built
VIRTUAL TOUR
GALLERY
PROPERTY DETAIL
Key Details
Property Type Single Family Home
Sub Type Single Family Residence
Listing Status Active
Purchase Type For Sale
Square Footage 2, 350 sqft
Price per Sqft $276
Subdivision Silver Knolls Ranch Estates 3
MLS Listing ID 260007723
Bedrooms 3
Full Baths 2
Year Built 1978
Annual Tax Amount $2,356
Lot Size 1.963 Acres
Acres 1.96
Lot Dimensions 1.96
Property Sub-Type Single Family Residence
Location
State NV
County Washoe
Community Silver Knolls Ranch Estates 3
Area Silver Knolls Ranch Estates 3
Zoning LDS
Direction HWY 395 N, to Red Rock Rd. Left on Adobe Dr.
Rooms
Family Room Dining Room Combination
Other Rooms Finished Basement
Basement Basement - Finished, Basement - Walk-Out/Daylight
Master Bedroom Double Sinks, On Main Floor, Shower Stall, Walk-In Closet(s) 2
Dining Room Living Room Combination
Kitchen Breakfast Bar
Building
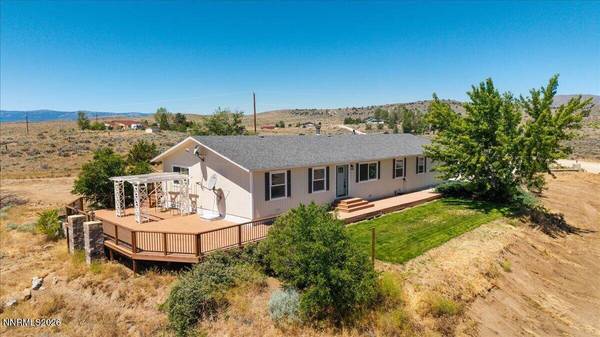
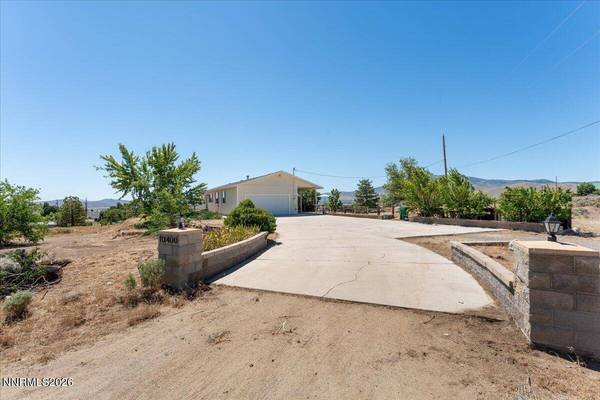
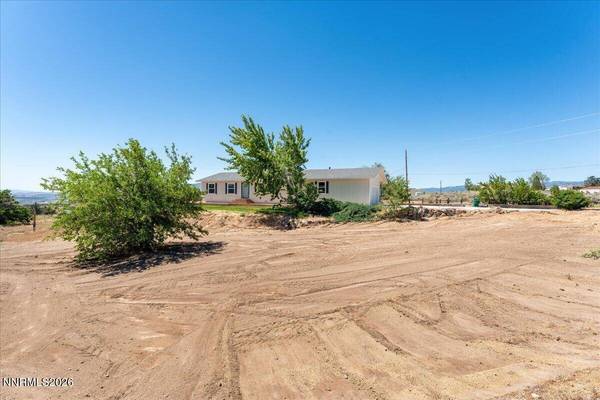
Lot Description Gentle Sloping, Landscaped, Level, Rolling Slope, Sprinklers In Front
Story 2
Foundation Crawl Space, Full Perimeter
Water Private, Well
New Construction No
Interior
Interior Features Breakfast Bar, High Ceilings, Kitchen Island, Pantry, Primary Downstairs, Vaulted Ceiling(s), Walk-In Closet(s)
Heating Wood Stove, Baseboard, Oil
Cooling Electric
Flooring Tile
Fireplaces Number 1
Fireplaces Type Wood Burning Stove
Fireplace Yes
Laundry In Basement, Laundry Room, Sink, Washer Hookup
Exterior
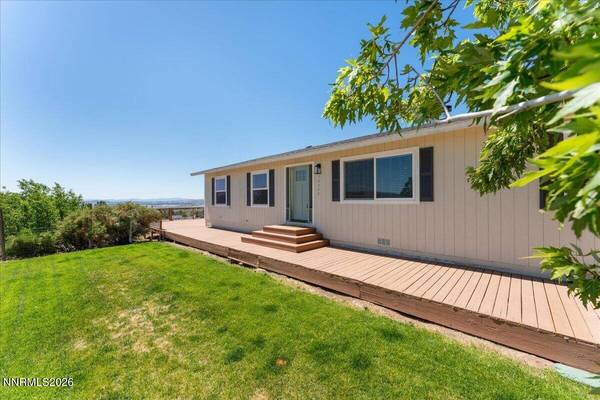
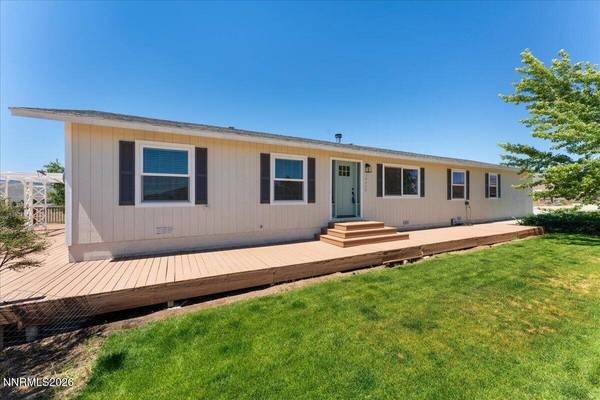
Exterior Feature Balcony, Multiple Entry Flat or Ramped
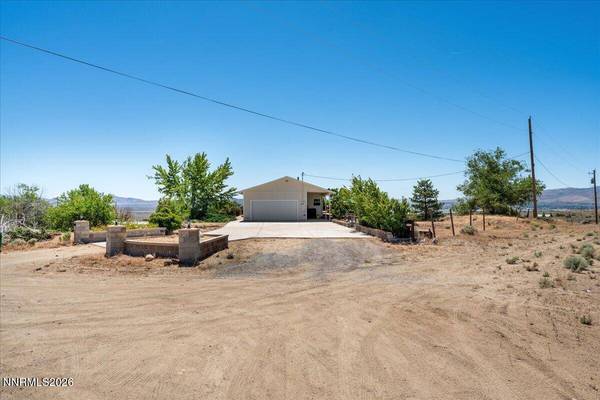
Parking Features Additional Parking, Attached, Carport, Garage, Parking Pad, RV Access/Parking
Garage Spaces 2.0
Utilities Available Cable Available, Electricity Available, Electricity Connected, Internet Available, Phone Available, Cellular Coverage
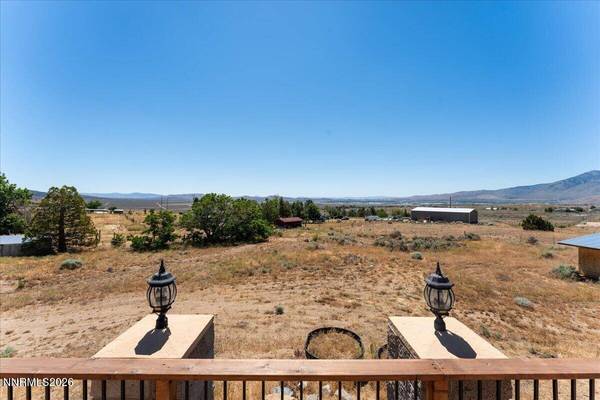
View Y/N Yes
View City, Desert, Mountain(s), Valley
Roof Type Composition,Pitched
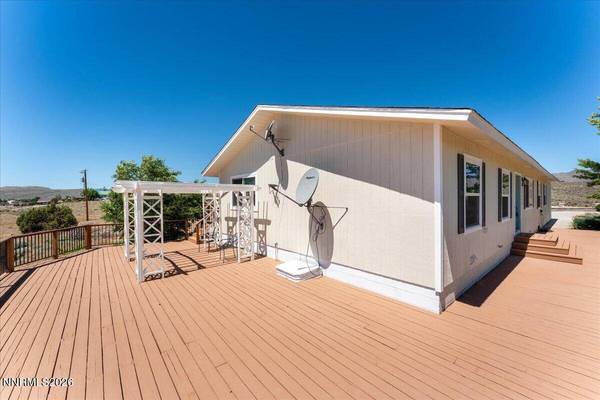
Porch Wrap Around, Terrace, Patio, Deck
Total Parking Spaces 2
Garage Yes
Schools
Elementary Schools Silver Lake
Middle Schools Cold Springs
High Schools North Valleys
Others
Tax ID 087-060-22
Acceptable Financing 1031 Exchange, Cash, Conventional, FHA, USDA Loan, VA Loan
Listing Terms 1031 Exchange, Cash, Conventional, FHA, USDA Loan, VA Loan
Special Listing Condition Standard
Virtual Tour https://my.matterport.com/show/?m=86WbyPwmVpt
SIMILAR HOMES FOR SALE
Check for similar Single Family Homes at price around $650,000 in Reno,NV

Active
$455,000
3590 Siskin, Reno, NV 89508
Listed by Real Broker LLC4 Beds 2 Baths 1,440 SqFt
Active
$544,999
17791 Brushland, Reno, NV 89508
Listed by RE/MAX Gold4 Beds 3 Baths 2,273 SqFt
Active Under Contract
$575,000
10705 Santa Fe RD, Reno, NV 89508
Listed by Chase International-Damonte3 Beds 2 Baths 1,679 SqFt
CONTACT